


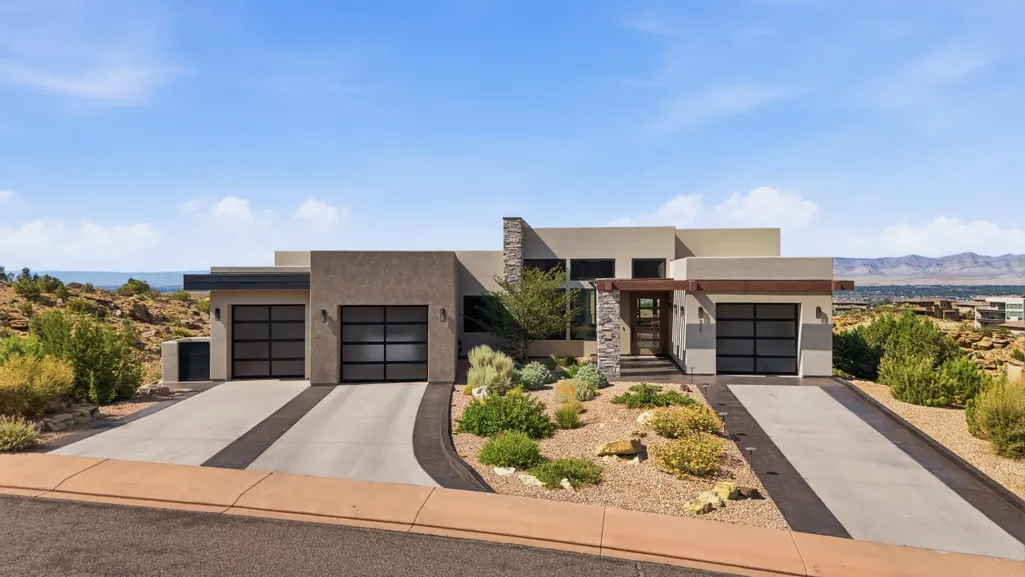
Address
338 Red Ridge Court, Grand Junction, CO
Price
$ 2,099,000
Property Attributes
- MLS#20261876
- TypeSingle Family
- Listing Status Active
- CountyMesa
- CityGrand Junction
- AreaRedlands
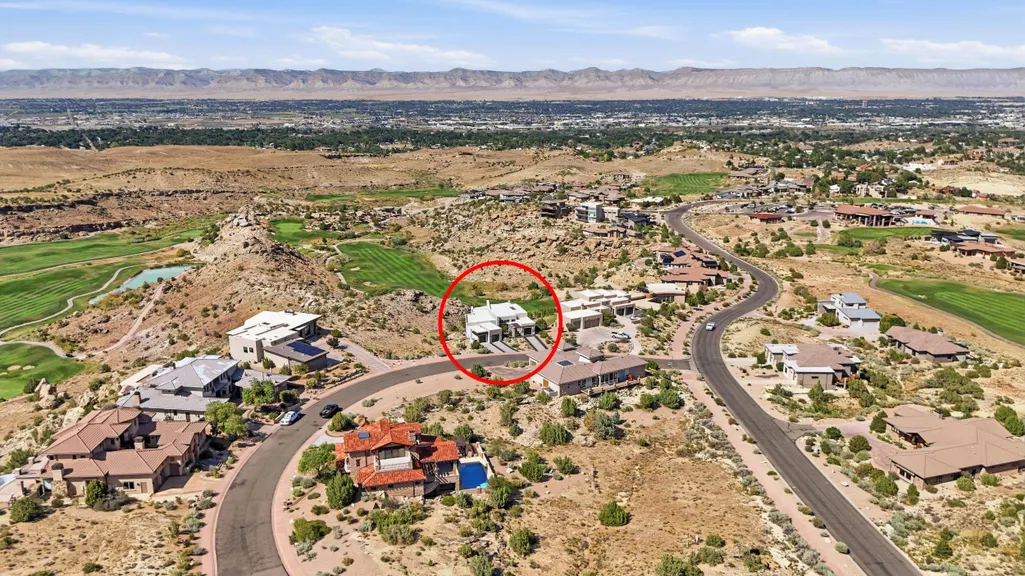
- NeighborhoodRedlands Mesa
- Zip81507
- Style
- Year Built2018
- Price$ 2,099,000
- Bedrooms4
- Full Bathrooms3
- Half Bathrooms0
- Sqr Footage5496
- Lot Size0.44 Acres
Data Source:
Grand Junction Area REALTOR® Association
Property Description
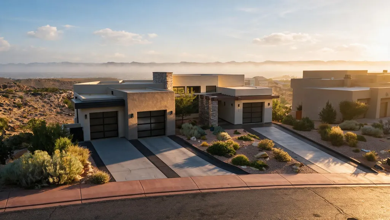
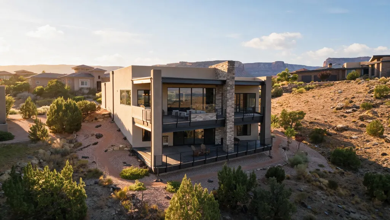
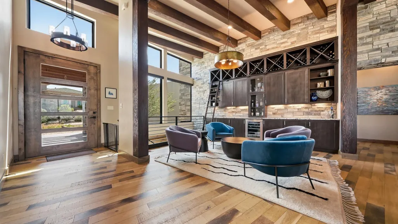
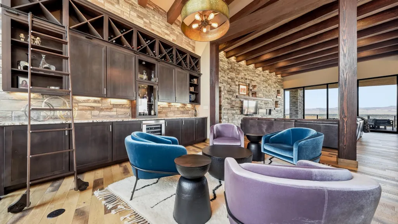
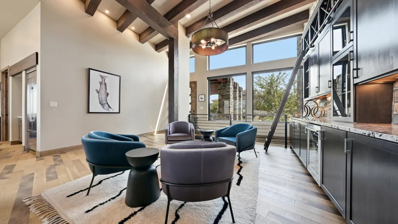
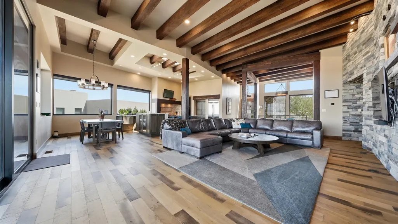
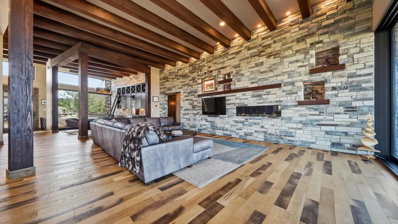
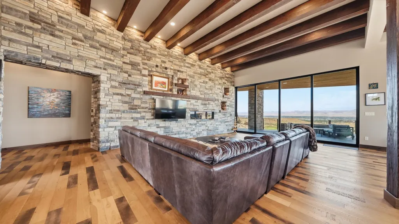
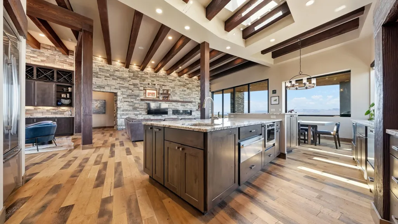
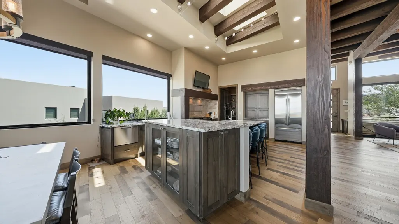
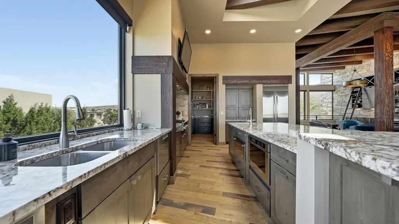
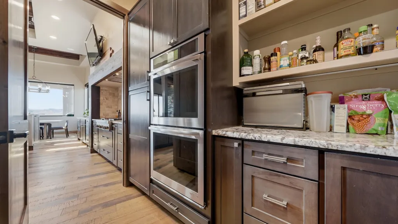
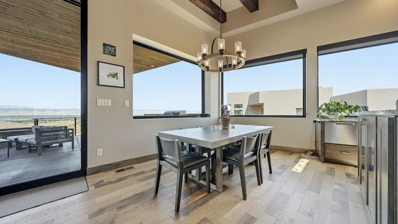
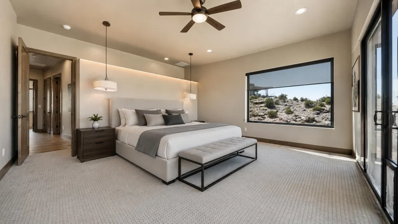
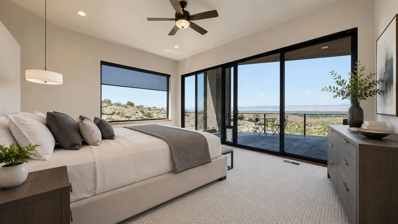
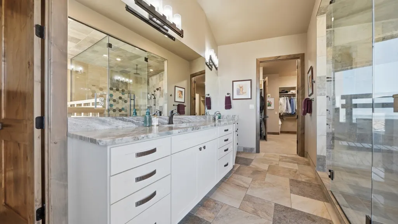
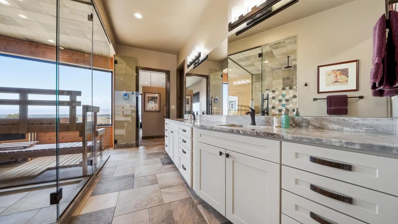
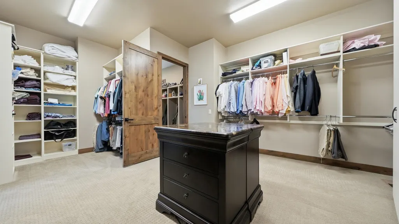
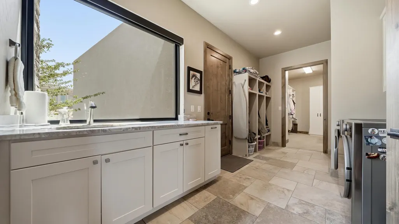
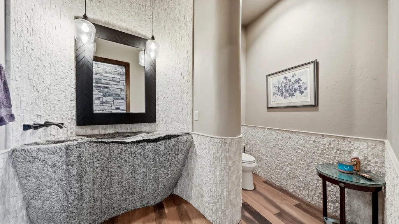
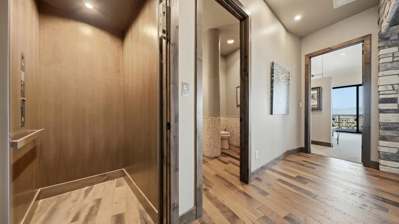
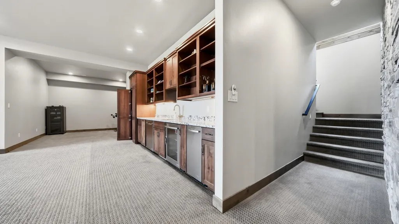
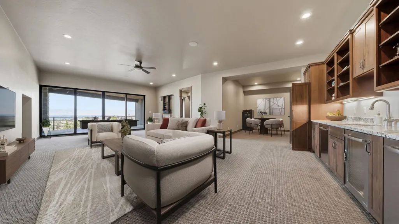
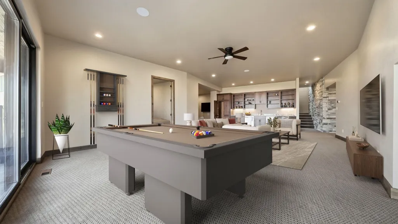
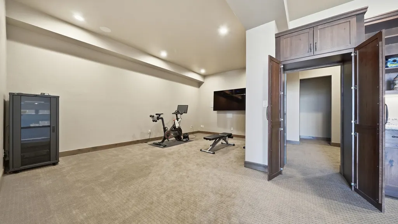
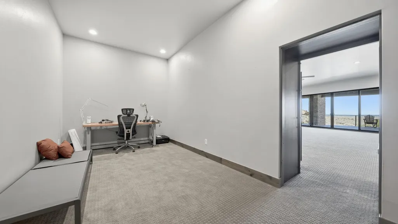
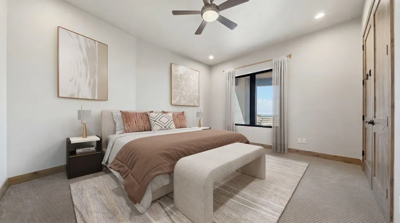
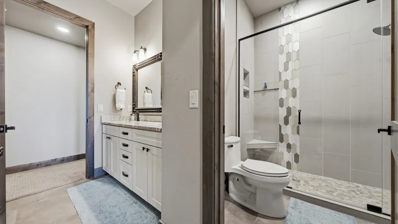
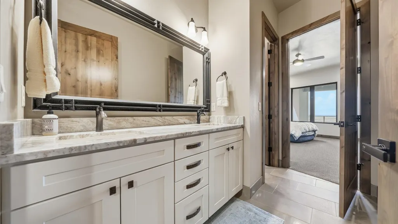
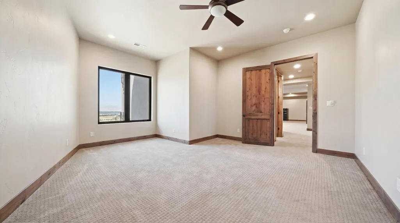
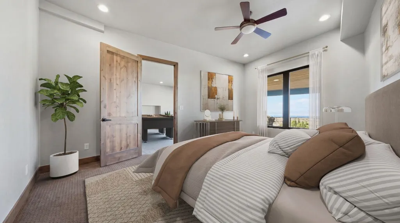
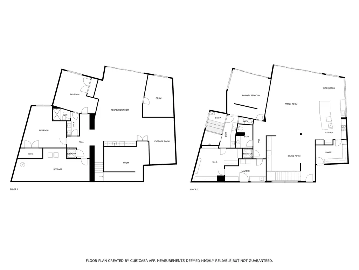
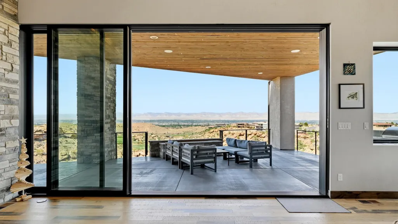
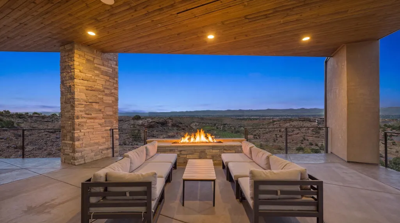
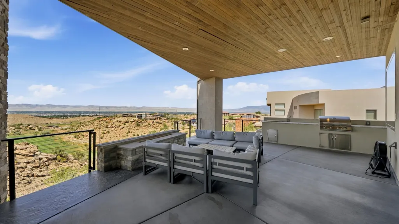
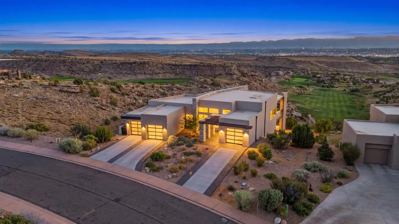
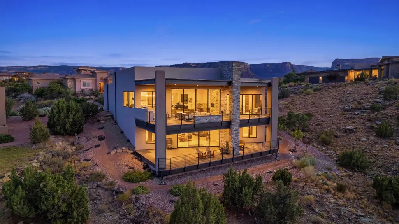
Set within the coveted Redlands Mesa community, this striking mountain modern residence offers a refined take on luxury living—where clean architectural lines, natural materials, and sweeping views come together with intention. The main level is designed for both elevated entertaining and everyday comfort. A dramatic living space is anchored by a stone feature wall and framed with coastal Douglas fir beams, while expansive windows draw in panoramic views of the city lights and the Bookcliffs. The kitchen is thoughtfully appointed with high-end finishes, a generous island, and a well-equipped butler’s pantry that keeps everything seamlessly tucked away. The primary suite, privately positioned on the main level, feels more like a retreat—complete with a custom-designed closet and an in-suite sauna for a true spa experience. An elevator provides easy access to the lower level, where the home opens into a relaxed yet sophisticated entertainment space. A full wet bar sets the tone for gatherings, while a discreet hidden room adds an unexpected layer of intrigue. This level also includes a junior suite, additional bedroom, dedicated office, and flexible bonus space to suit a variety of needs. Outdoor living is just as compelling, with expansive spaces designed to take full advantage of the surrounding landscape and uninterrupted views. Bold in design yet warm in feel, this is a home that delivers both presence and livability in one of the area’s most sought-after settings.
| Elementary School | Middle School | High School |
|---|---|---|
| Wingate Elementary School | Redlands Middle School | Grand Junction High School |
| Price History | |
|---|---|
| 4/23/2026 | Listed $2,199,995 |
| 6/11/2026 | 1$2,175,000 |
| 7/23/2026 | 3$2,099,000 |
General Features
| Sewer | Connected |
|---|---|
| Heating | Forced Air |
| Cooling | Central Air |
| Roof | Flat |
| Appliances | Built-In Oven,Double Oven,Dishwasher,Gas Cooktop,Disposal,Microwave,Refrigerator,Range Hood |
| HOA Fee | 500 |
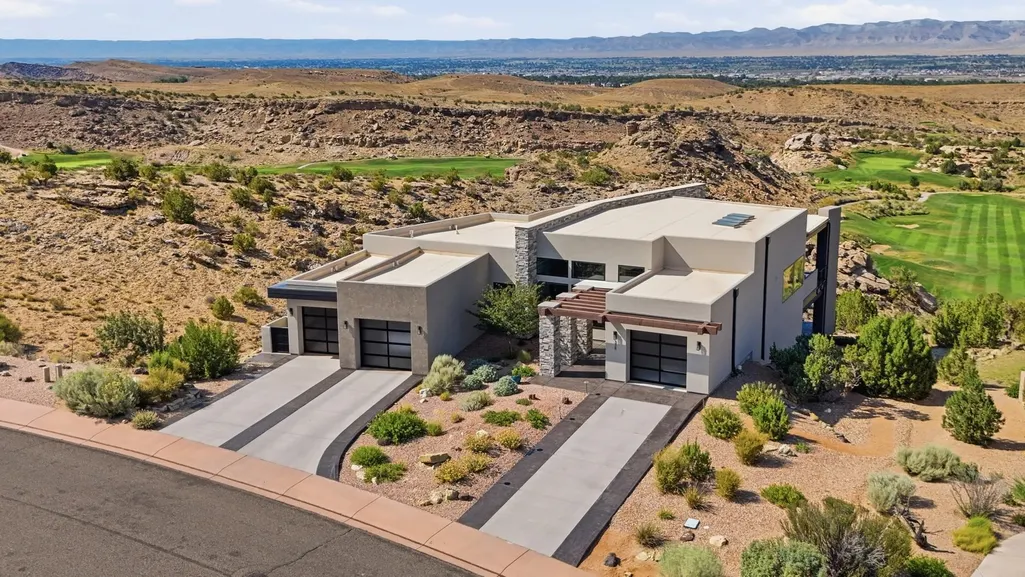
| Garage Spaces | 3 |
| Association Fee Includes | Common Area Maintenance |
| Patio/Porch Features | Covered,Deck,Patio |
| Architectural Style | Ranch |
| Construction Materials | Stone,Stucco,Wood Frame |
| Year Built | 2018 |
| Property Subtype | Single Family Residence |
| Current Use | Residential,Single Family |
| Elevation | 4700 |
| Accessibility | Other,See Remarks,Accessible Doors,Accessible Hallway(s),Low Threshold Shower |
| Assoc Fee Paid Per | Annually |
| County | Mesa |
| Property Type | Residential |
| HOA | true |
| Attached Garage | true |
| Subdivision Name | Redlands Mesa |
| Facing Direction | South |
| Garage Y/N | true |
| Green Water Conservation | Water-Smart Landscaping |
| Other Structures | Outbuilding |
| Status | Active |
| Directions | From Broadway (HWY 340) head South on Ridges Blvd and follow along to W Ridges Blvd. Pass the Clubhouse and turn right on Red Ridge Court. Home is second on the right. |
| ModificationTimestamp | 2026-07-23T20:34:57.437-00:00 |
| High School | Grand Junction |
| City | Grand Junction |
| Zoning Description | PD |
| MLS Area | Redlands |
| Elementary School | Wingate |
| Land Lease Y/N | false |
| Middle/Junior High School | Redlands |
| Virtual Tour | https://youtu.be/jlh7PNTve4M |
| Standard Status | Active |
| Virtual Tour | https://youtube.com/shorts/WQ8u0KgWYOo?feature=share |
| Property Sub Type Additional | Single Family Residence |
| PostalCity | Grand Junction |
Interior Features
| Interior Amenities | Wet Bar,Ceiling Fan(s),Dry Bar,Granite Counters,Kitchen/Dining Combo,Main Level Primary,Pantry,Sound System,Sauna,Vaulted Ceiling(s),Walk-In Closet(s),Walk-In Shower,Wired for Sound,Window Treatments,Mud Room,Programmable Thermostat |
|---|---|
| Basement | Crawl Space,Full,Finished,Walk-Out Access |
| Flooring | Carpet,Hardwood,Tile |
| Fireplace Features | Gas Log,Living Room |
| Basement (Y/N) | true |
| Air Conditioning Y/N | true |
| Heating Y/N | true |
| Window Features | Window Coverings |
| Fireplace Y/N | true |
| Laundry Features | Laundry Room |
| Total Bedrooms | 4 |
| Total Baths | 3 |
Exterior Features
| Exterior Amenities | Hot Tub/Spa |
|---|---|
| Fencing | None |
| Parking Features | Attached,Garage,Garage Door Opener |
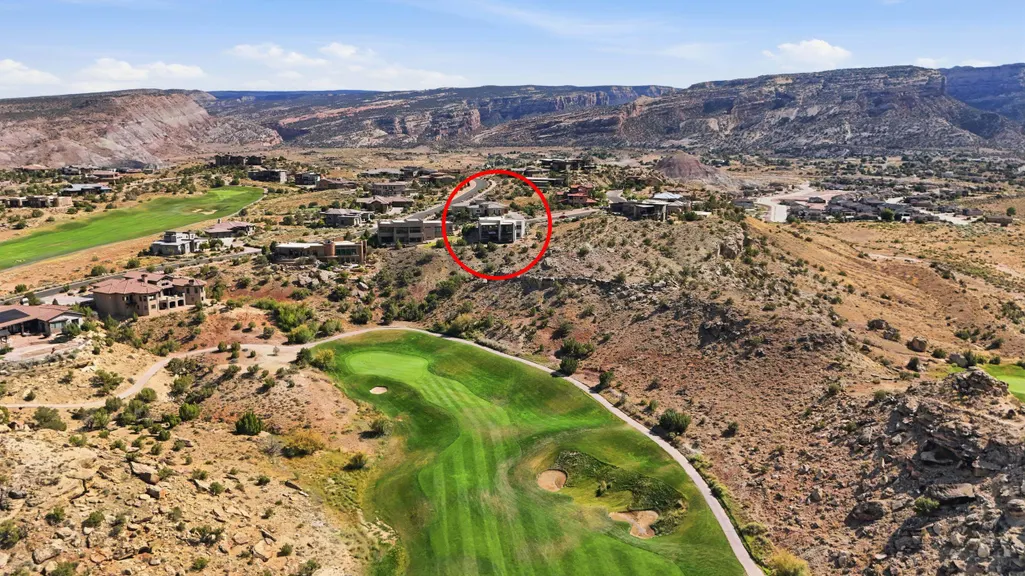
| Lot Features | Cleared,Near Golf Course,Landscaped,Xeriscape |
| Water Source | Public |
| Foundation Details | Pillar/Post/Pier |
| Spa | true |
| Building Area Total | 5496 |
| Lot Dimensions | 93x200x122x170 |
| Lot Size Acres | 0.44 |
| Road Surface Type | Paved |
| Lot Size Source | Assessor |
| Road Frontage Type | City Street |
Amenities
- Foreclosure
- Views
- Short Sale
- New Construction
- Adult 55+
- Lease To Own
- No HOA Fees
- Furnished
- Primary On Main
- Air Conditioning
- Seller Finance
- Green
- Fixer Upper
- Horse
- Golf
- Fireplace
- Deck
- Garage
- Basement
- Pool
Property vs Single Family Average in 81507
Price
Year Built
 Grand Junction Area Realtor Association® All information deemed reliable but not guaranteed. All properties are subject to prior sale, change or withdrawal. Neither listing broker(s) or information provider(s) shall be responsible for any typographical errors, misinformation, misprints and shall be held totally harmless. Listing(s) information is provided for consumer's personal, non-commercial use and may not be used for any purpose other than to identify prospective properties consumers may
