


Address
616 Devin Drive, Grand Junction, CO
Price
$ 435,000
Property Attributes
- MLS#20263014
- TypeSingle Family
- Listing Status Active
- CountyMesa
- CityGrand Junction
- AreaNE Grand Junction
- NeighborhoodOrchard Run
- Zip81504
- Style
- Year Built1996
- Price$ 435,000
- Bedrooms3
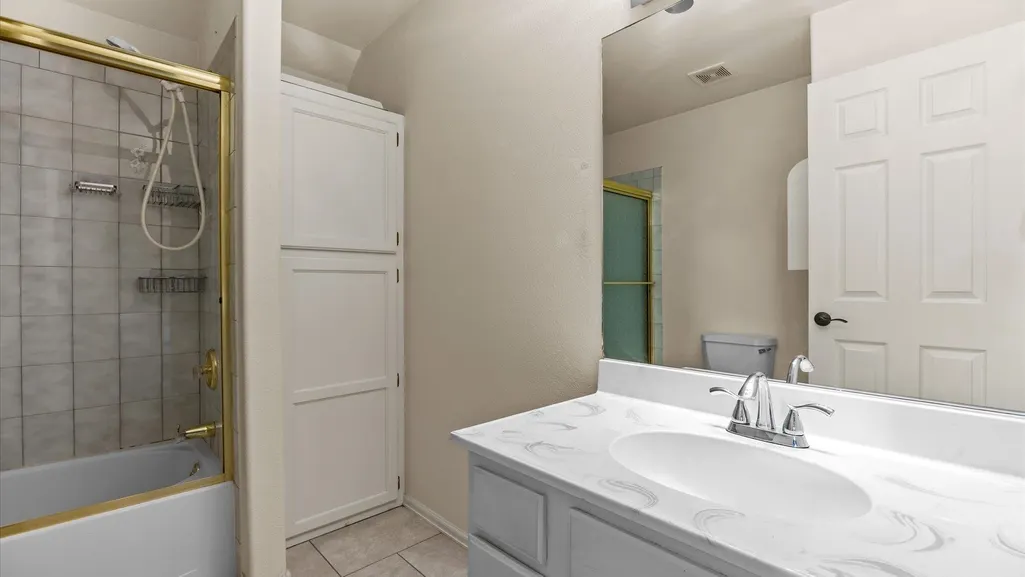
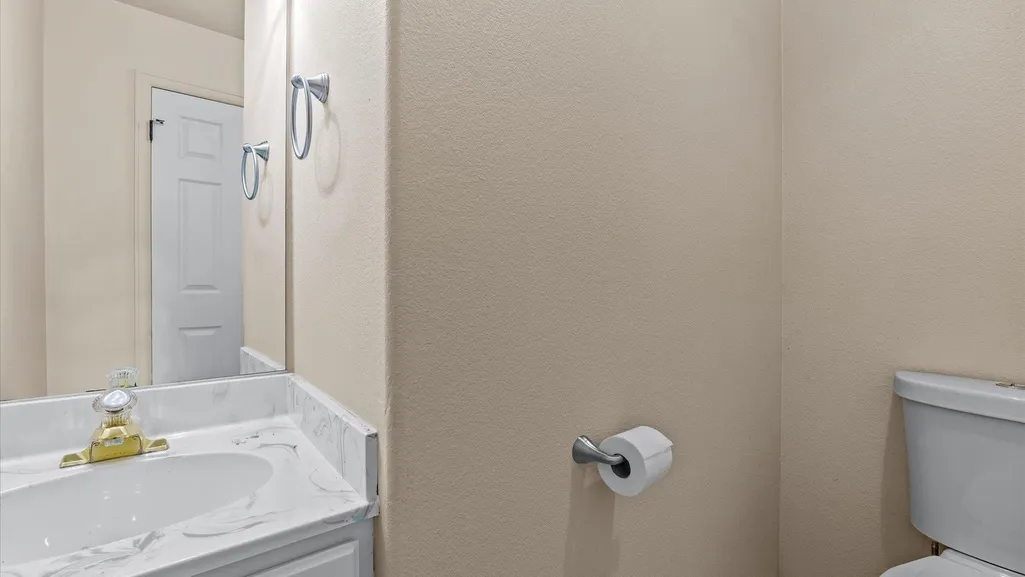
- Full Bathrooms3
- Half Bathrooms0
- Sqr Footage1884
- Lot Size0.18 Acres
Data Source:
Grand Junction Area REALTOR® Association
Property Description
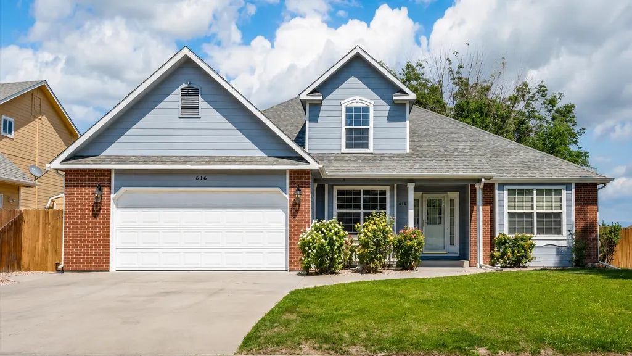
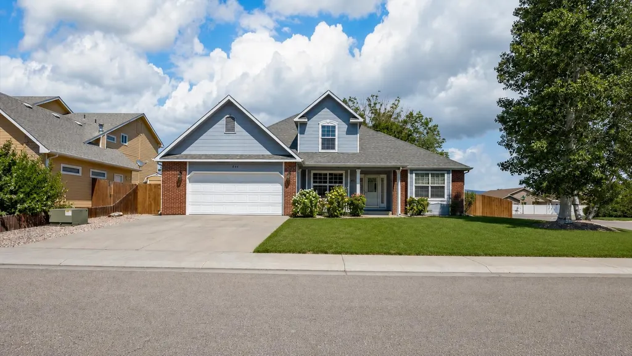
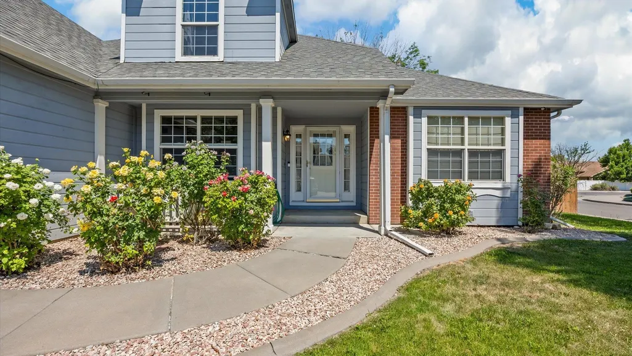
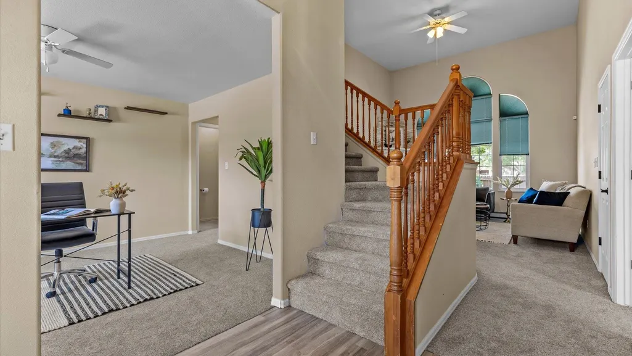
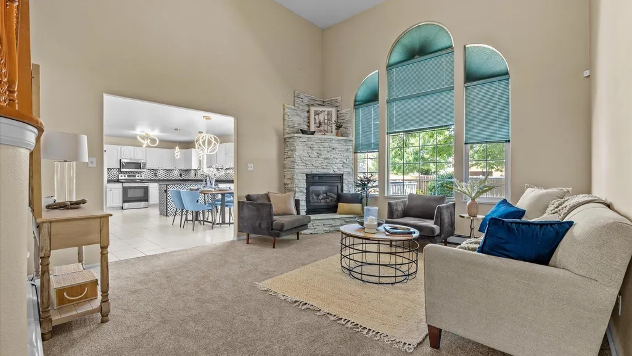
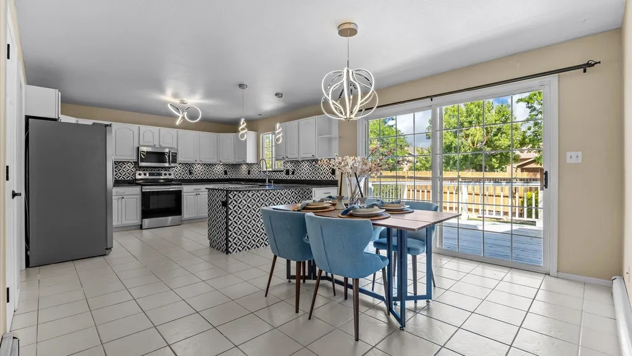
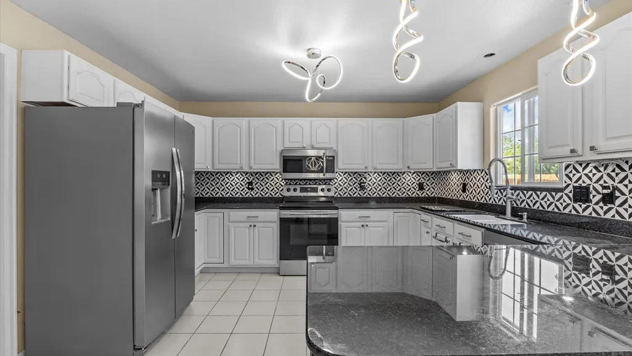
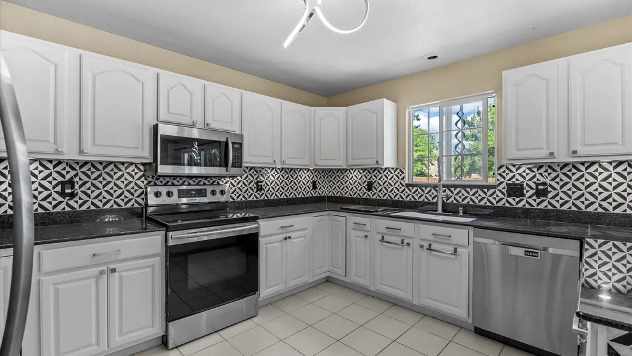
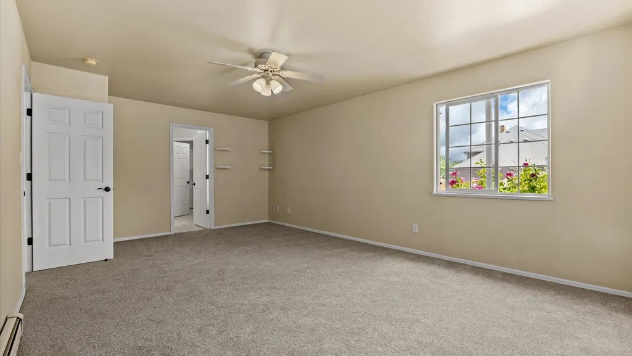
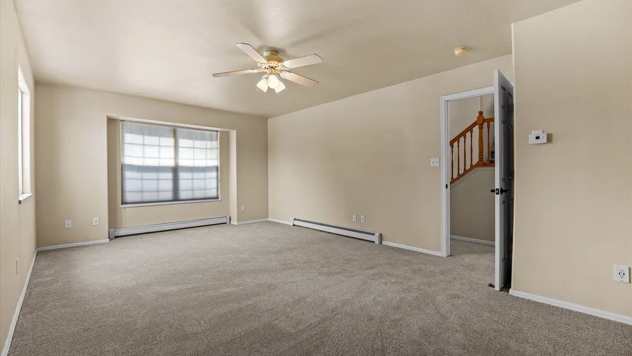
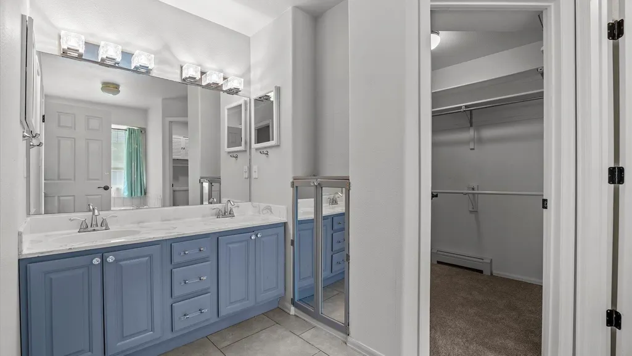
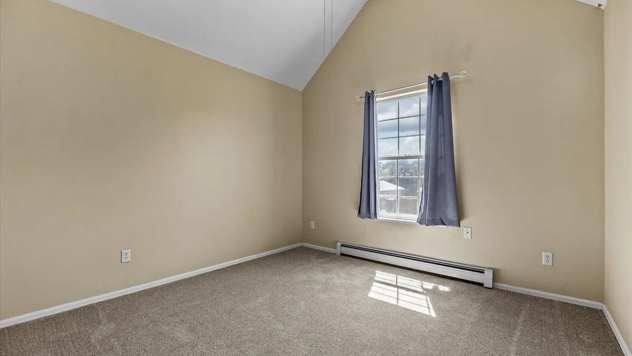
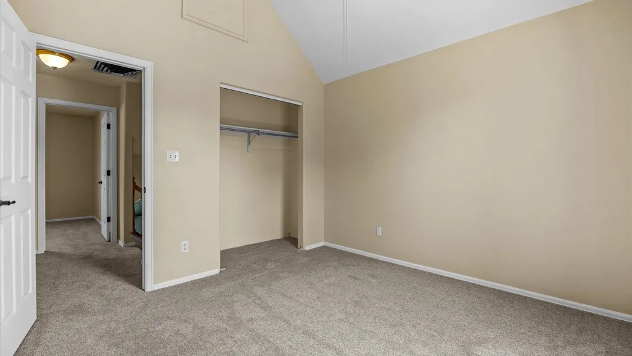
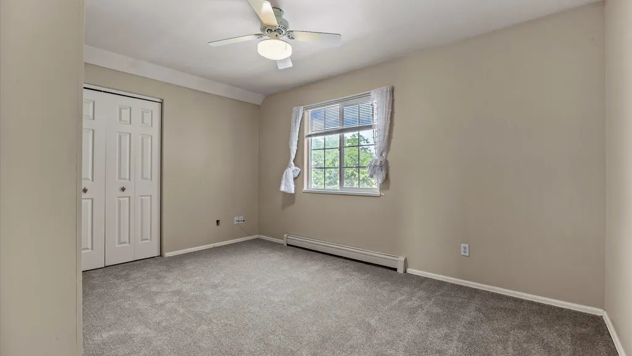
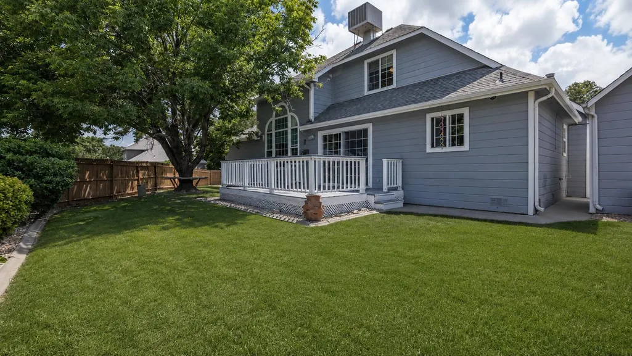
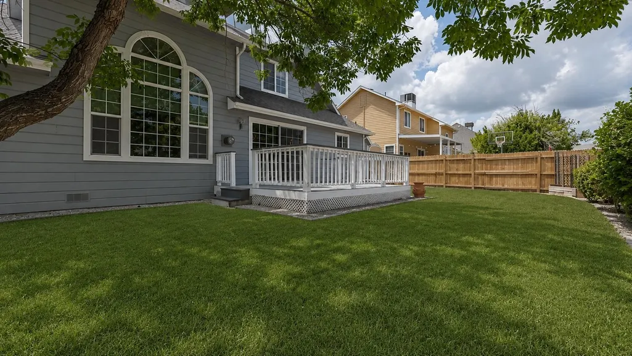
Space, comfort, and versatility come together beautifully in this thoughtfully designed two-story home. Soaring ceilings and expansive windows fill the living spaces with natural light, creating an inviting atmosphere that feels both open and welcoming. The heart of the home is the spacious kitchen, featuring abundant cabinetry, stainless steel appliances, generous counter space, and a large island that seamlessly connects to the dining and living areas; perfect for entertaining or everyday living. Multiple gathering spaces provide flexibility for hosting guests, working from home, or simply enjoying quiet evenings in. Retreat to the oversized primary suite, complete with ample room for a sitting area, a large walk-in closet, and an en-suite bath featuring dual vanities and plenty of storage. Additional bedrooms are generously sized and thoughtfully positioned to provide comfort and privacy for family and guests alike. Outside, the fully fenced backyard offers mature landscaping, lush lawn space, and room to relax, play, or entertain. The attractive curb appeal, well-maintained grounds, and spacious driveway add to the home's overall appeal. Offering an exceptional blend of functionality and style, this home delivers the space today's buyers are searching for while providing the comfort and flexibility to fit a variety of lifestyles. Conveniently located near schools, parks, shopping, dining, and everyday amenities, this is a property you'll be proud to call home!
| Elementary School | Middle School | High School |
|---|---|---|
| Thunder MT Elementary School | Grand Mesa Middle School | Central High School |
| Price History | |
|---|---|
| 6/24/2026 | Listed $479,000 |
| 7/19/2026 | 2$469,000 |
| 8/4/2026 | 2$459,900 |
| 8/18/2026 | 5$435,000 |
General Features
| Sewer | Connected |
|---|---|
| Heating | Baseboard,Hot Water,Natural Gas |
| Cooling | Evaporative Cooling |
| Roof | Asphalt,Composition |
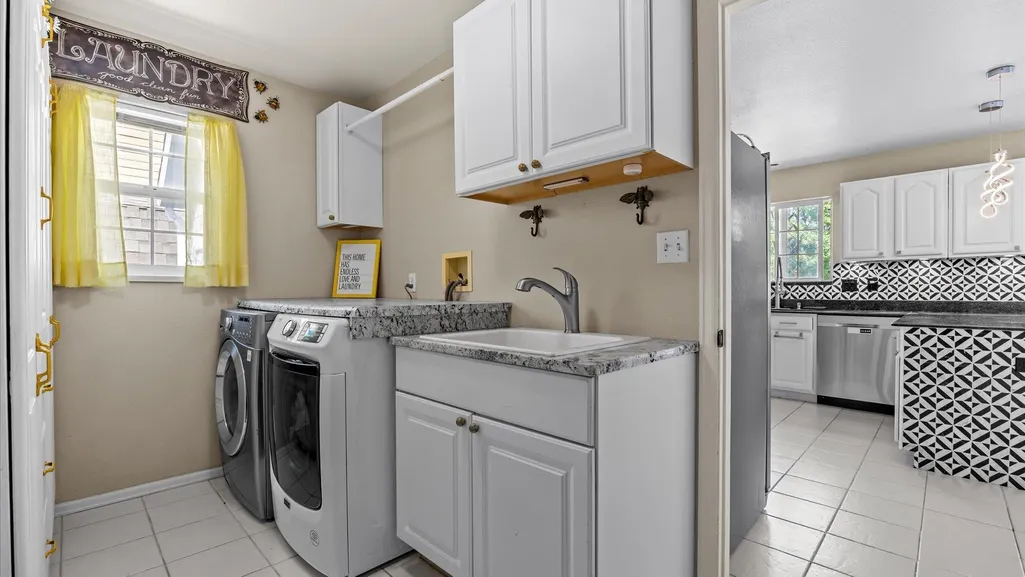
| Appliances | Dryer,Dishwasher,Electric Oven,Electric Range,Microwave,Refrigerator,Washer |
| HOA Fee | 275 |
| Garage Spaces | 2 |
| Association Fee Includes | Common Area Maintenance,Sprinkler |
| Patio/Porch Features | Deck,Open |
| Architectural Style | Two Story |
| Construction Materials | Brick Veneer,Wood Siding,Wood Frame |
| Year Built | 1996 |
| Stories Count | 2 |
| Levels | Two |
| Property Subtype | Single Family Residence |
| Current Use | Residential,Single Family |
| Elevation | 4700 |
| Accessibility | None,Low Threshold Shower |
| Assoc Fee Paid Per | Annually |
| County | Mesa |
| Property Type | Residential |
| HOA | true |
| Attached Garage | true |
| Subdivision Name | Orchard Run |
| Facing Direction | West |
| Garage Y/N | true |
| Other Structures | Shed(s) |
| Status | Active |
| Directions | Headed east on Patterson, turn left on 31 1/2 road, and right on Kay street. House will be the corner lot on your right. |
| ModificationTimestamp | 2026-09-10T03:32:01.857-00:00 |
| High School | Central |
| City | Grand Junction |
| Zoning Description | Res |
| MLS Area | NE Grand Junction |
| Elementary School | Thunder MT |
| Land Lease Y/N | false |
| Middle/Junior High School | Grand Mesa |
| Standard Status | Active |
| Property Sub Type Additional | Single Family Residence |
| PostalCity | Grand Junction |
Interior Features
| Interior Amenities | Ceiling Fan(s),Kitchen/Dining Combo,Main Level Primary,Pantry,Vaulted Ceiling(s),Walk-In Closet(s),Walk-In Shower,Window Treatments,Programmable Thermostat |
|---|---|
| Basement | Crawl Space |
| Flooring | Carpet,Tile |
| Fireplace Features | Gas Log,Living Room |
| Air Conditioning Y/N | true |
| Heating Y/N | true |
| Window Features | Window Coverings |
| Fireplace Y/N | true |
| Laundry Features | Laundry Room |
| Total Bedrooms | 3 |
| Total Baths | 3 |
Exterior Features
| Exterior Amenities | Shed,Sprinkler/Irrigation |
|---|---|
| Fencing | Full,Privacy |
| Parking Features | Attached,Garage,Garage Door Opener |
| Lot Features | Corner Lot,Landscaped,Sprinkler System |
| Water Source | Public |
| Foundation Details | Stem Wall |
| Building Area Total | 1884 |
| Lot Dimensions | irregular |
| Lot Size Acres | 0.18 |
| Road Surface Type | Paved |
| Lot Size Source | Assessor |
| Road Frontage Type | City Street |
Amenities
- Foreclosure
- Views
- Short Sale
- New Construction
- Adult 55+
- Lease To Own
- No HOA Fees
- Furnished
- Primary On Main
- Air Conditioning
- Seller Finance
- Green
- Fixer Upper
- Horse
- Golf
- Fireplace
- Deck
- Garage
- Basement
- Pool
Property vs Single Family Average in 81504
Price
Year Built
 Grand Junction Area Realtor Association® All information deemed reliable but not guaranteed. All properties are subject to prior sale, change or withdrawal. Neither listing broker(s) or information provider(s) shall be responsible for any typographical errors, misinformation, misprints and shall be held totally harmless. Listing(s) information is provided for consumer's personal, non-commercial use and may not be used for any purpose other than to identify prospective properties consumers may
