

Open House Thu, Sep 24th 08:00 AM - 03:00 PM
Address
1018 Lone Tree Court, Fruita, CO
Price
$ 959,000
Property Attributes
- MLS#20263773
- TypeSingle Family
- Listing Status Active
- CountyMesa
- CityFruita
- AreaFruita
- NeighborhoodWindow Rock View
- Zip81521
- Style
- Year Built2026
- Price$ 959,000
- Bedrooms4
- Full Bathrooms3
- Half Bathrooms0
- Sqr Footage2450
- Lot Size0.26 Acres
Data Source:
Grand Junction Area REALTOR® Association
Property Description
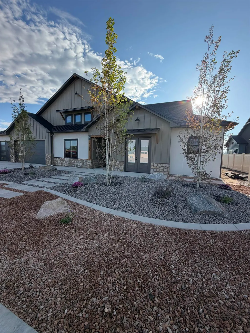
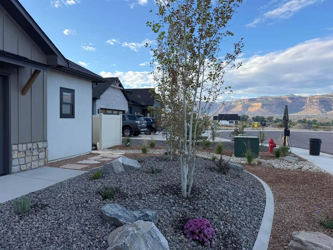
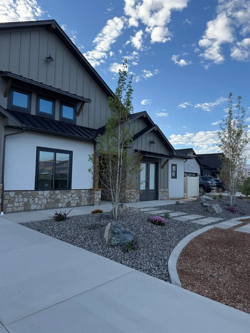
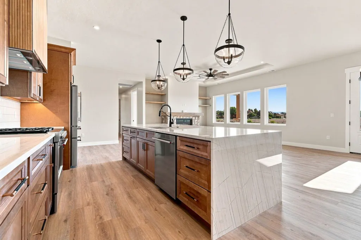
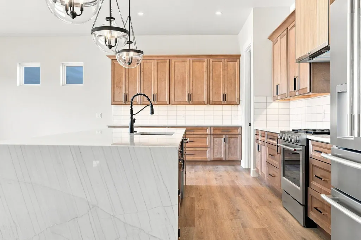
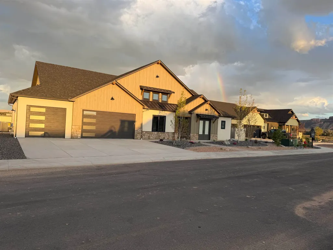
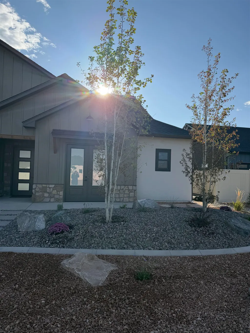
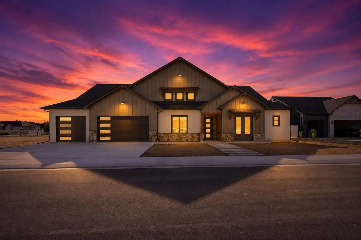
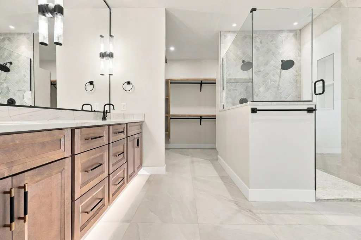
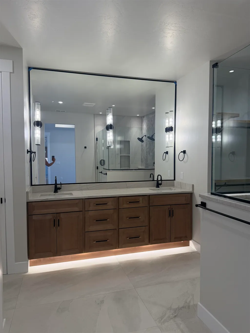
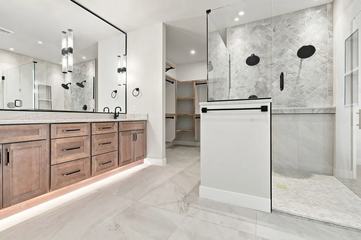
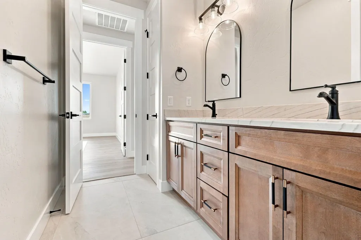
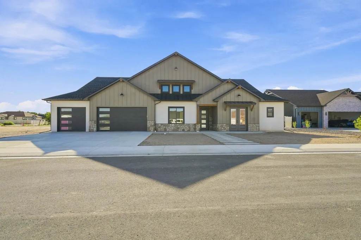
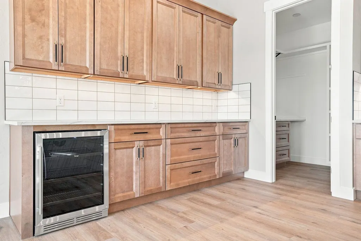
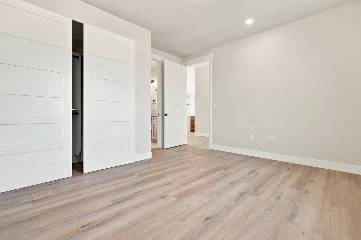
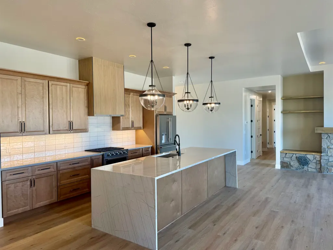
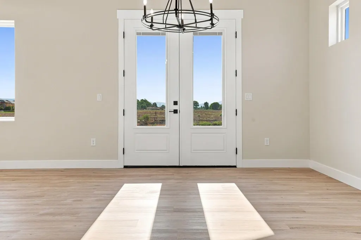
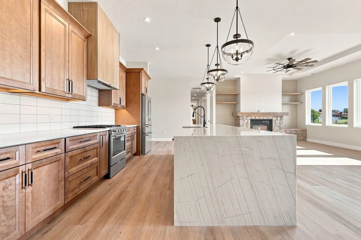
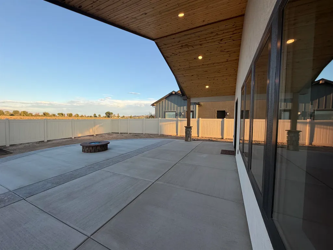
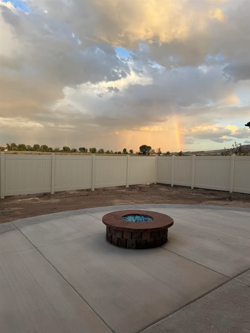
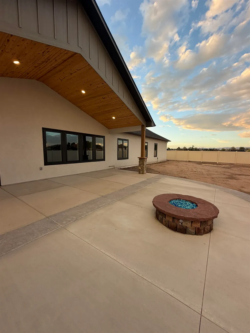
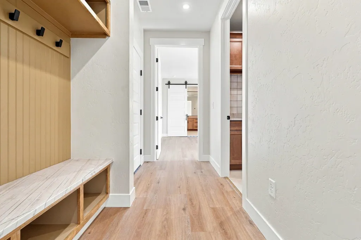
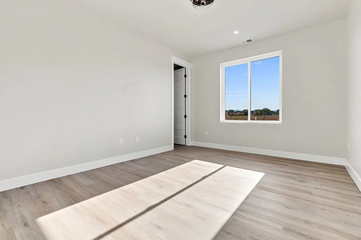
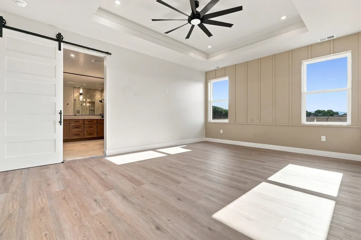
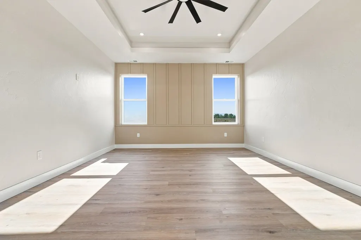
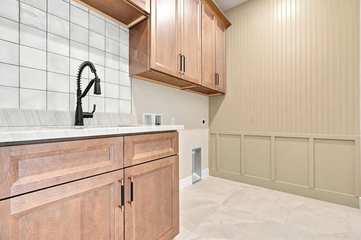
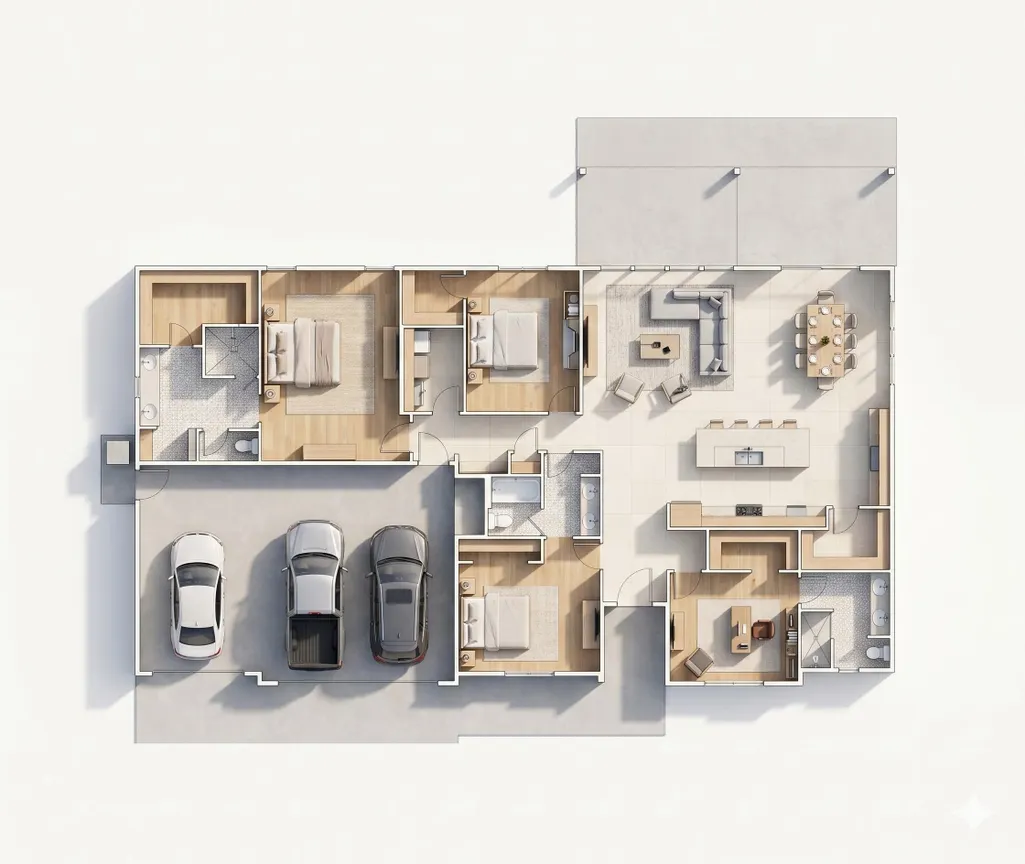
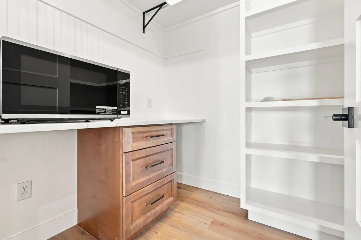
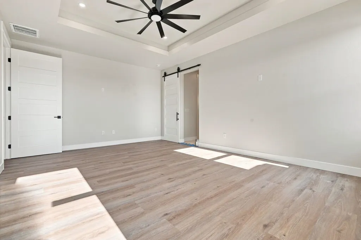
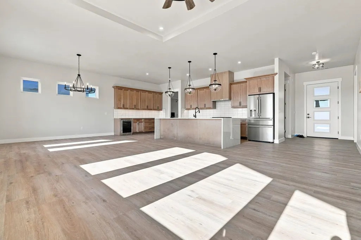
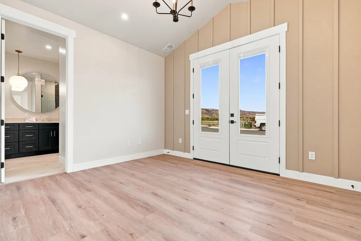
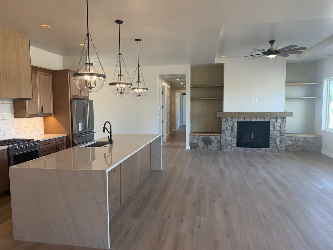
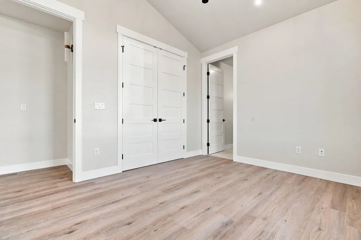
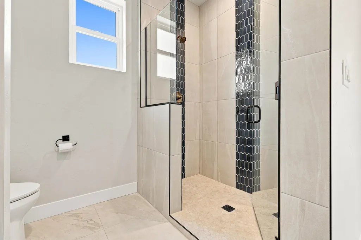
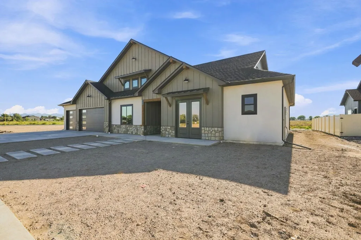
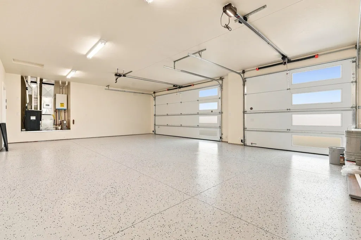
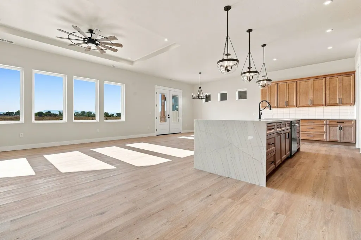
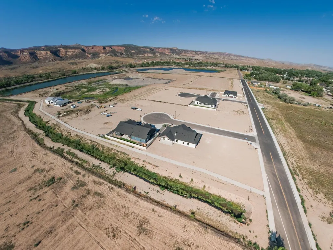
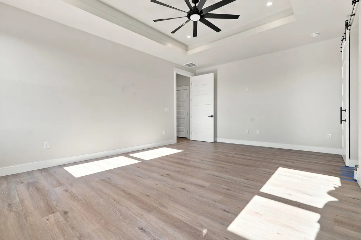
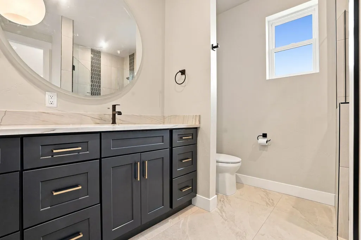
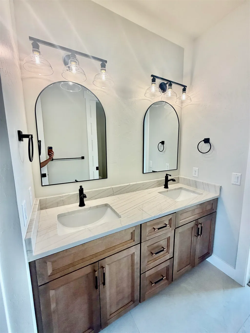
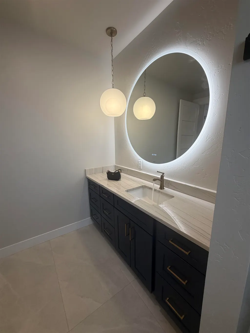
Stunning NEW Construction Home in Fruita's latest luxury neighborhood. Window Rock View offers exclusive homes built by award-winning builders. Alta Home Builders offers this classic home on a spacious lot with flexible living options. Whether a family is looking for a multi-generational living solution, or comfortable en suite bedrooms for family or guests, the home is thoughtfully laid out and well-appointed. Three of four bedrooms include attached bathrooms, all of which feature classy, tiled showers. A butler's pantry boasts cabinets, accents and a beverage cooler. A built-in coffee bar adds cabinetry and storage, while the open concept main area offers a gas fireplace and massive covered patio. You will love the setting of the lakeside community offering view of the Colorado National Monument, tucked in a quiet area of Fruita. Natural light, Andersen black windows, natural stone exterior accents, and thoughtful design make this home a treasure. The kitchen design balances beautiful KitchenAid appliances including an upgraded refrigerator and stunning White Macaubus Quartzite countertops with warm wood cabinetry and two beverage/wine coolers. Three-car, finished/epoxied garage and RV parking make this home the perfect home base for your Colorado lifestyle. Builder has it made move in ready! KitchenAid refrigerator included, beverage cooler in the Butlers pantry, front landscaping finished, back patio concrete doubled in size and gas fire pit added, covered patio with gas ready for an outdoor kitchen.
| Elementary School | Middle School | High School |
|---|---|---|
| Shelledy Elementary School | Fruita Middle School | Fruita Monument High School |
| Price History | |
|---|---|
| 8/1/2026 | Listed $959,000 |
General Features
| Sewer | Connected |
|---|---|
| Heating | Forced Air |
| Cooling | Central Air |
| Roof | Asphalt,Composition,Metal |
| Appliances | Dishwasher,Gas Cooktop,Gas Oven,Gas Range,Microwave,Other,Refrigerator,Range Hood,See Remarks |
| HOA Fee | 300 |
| Garage Spaces | 3 |
| Association Fee Includes | Common Area Maintenance,Insurance,Legal/Accounting |
| Patio/Porch Features | Covered,Patio |
| Architectural Style | Ranch |
| Construction Materials | Stone,Stucco,Wood Siding,Wood Frame |
| Year Built | 2026 |
| Stories Count | 1 |
| Property Subtype | Single Family Residence |
| Current Use | Residential,Single Family |
| Elevation | 4496 |
| Accessibility | Accessible Doors,Accessible Hallway(s),Low Threshold Shower |
| Assoc Fee Paid Per | Annually |
| County | Mesa |
| Property Type | Residential |
| HOA | true |
| Attached Garage | true |
| Energy Efficient | Lighting,Roof,Windows |
| Subdivision Name | Window Rock View |
| Facing Direction | West |
| Garage Y/N | true |
| Green Indoor Air Quality | Low VOC Paint/Materials |
| Green Water Conservation | Efficient Hot Water Distribution,Low-Flow Fixtures,Water-Smart Landscaping |
| Status | Active |
| Directions | From I-70 Frontage Road at the Fruita Exit, take Frontage Road to the East. Take S. Maple Street (aka 17.5 Road) to the south until it dead ends with Karp Avenue. Take Karp Ave. to the east. Lone Tree Court is the second right hand turn off of Karp Avenue. 1018 Lone Tree Court is the first home on the left. |
| ModificationTimestamp | 2026-09-07T21:10:46.457-00:00 |
| High School | Fruita Monument |
| City | Fruita |
| Zoning Description | South Fruita Residential |
| MLS Area | Fruita |
| Elementary School | Shelledy |
| Land Lease Y/N | false |
| Middle/Junior High School | Fruita |
| Virtual Tour | https://capture-grand-valley.aryeo.com/videos/019fbe57-6492-711f-9e56-70ad964cc70b |
| Standard Status | Active |
| Virtual Tour | https://capture-grand-valley.aryeo.com/videos/019fbe57-6492-711f-9e56-70ad964cc70b |
| Property Sub Type Additional | Single Family Residence |
| PostalCity | Fruita |
Interior Features
| Interior Amenities | Ceiling Fan(s),Dry Bar,Garden Tub/Roman Tub,Kitchen/Dining Combo,Main Level Primary,Pantry,Quartz Counters,Vaulted Ceiling(s),Walk-In Closet(s),Walk-In Shower,Mud Room,Programmable Thermostat |
|---|---|
| Flooring | Luxury Vinyl,Luxury VinylPlank,Tile |
| Fireplace Features | Gas Log,Living Room,Outside |
| Air Conditioning Y/N | true |
| Heating Y/N | true |
| Window Features | Low-Emissivity Windows |
| Fireplace Y/N | true |
| Laundry Features | Laundry Room |
| Total Bedrooms | 4 |
| Total Baths | 3 |
Exterior Features
| Fencing | Full,Privacy,Vinyl |
|---|---|
| Parking Features | Attached,Garage,Garage Door Opener,Guest,RV Access/Parking |
| Lot Features | Cul-De-Sac,Sprinklers In Front,Landscaped,Xeriscape |
| Water Source | Public |
| Foundation Details | Slab |
| Building Area Total | 2450 |
| Lot Dimensions | 100' x 114' |
| Lot Size Acres | 0.26 |
| Road Surface Type | Paved |
| Lot Size Source | Public Records |
| Road Frontage Type | City Street,Cul-De-Sac |
Amenities
- Foreclosure
- Views
- Short Sale
- New Construction
- Adult 55+
- Lease To Own
- No HOA Fees
- Furnished
- Primary On Main
- Air Conditioning
- Seller Finance
- Green
- Fixer Upper
- Horse
- Golf
- Fireplace
- Deck
- Garage
- Basement
- Pool
Property vs Single Family Average in 81521
Price
Year Built
 Grand Junction Area Realtor Association® All information deemed reliable but not guaranteed. All properties are subject to prior sale, change or withdrawal. Neither listing broker(s) or information provider(s) shall be responsible for any typographical errors, misinformation, misprints and shall be held totally harmless. Listing(s) information is provided for consumer's personal, non-commercial use and may not be used for any purpose other than to identify prospective properties consumers may
